
The spaces
Inside PH B
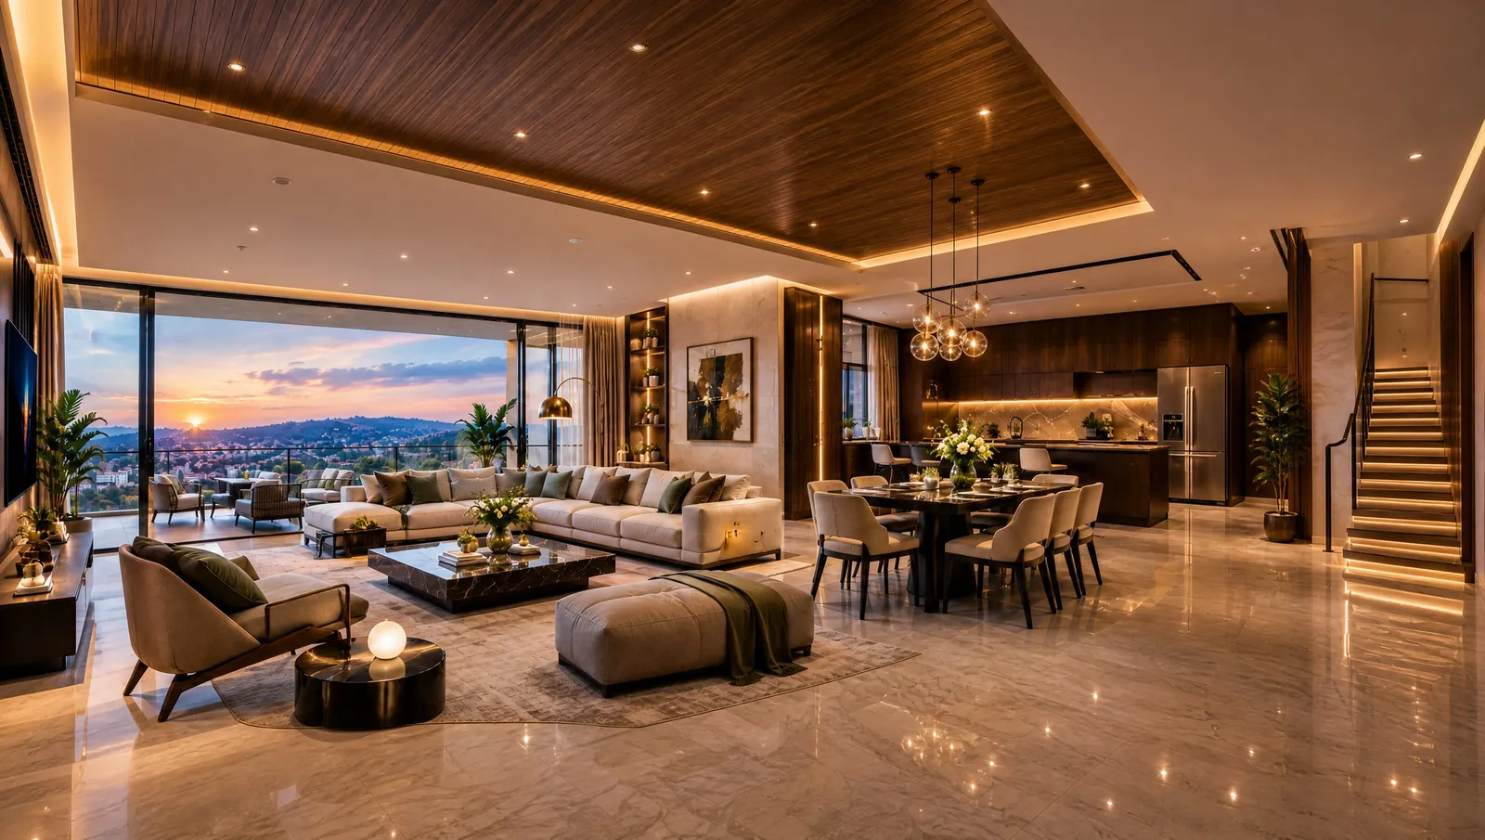
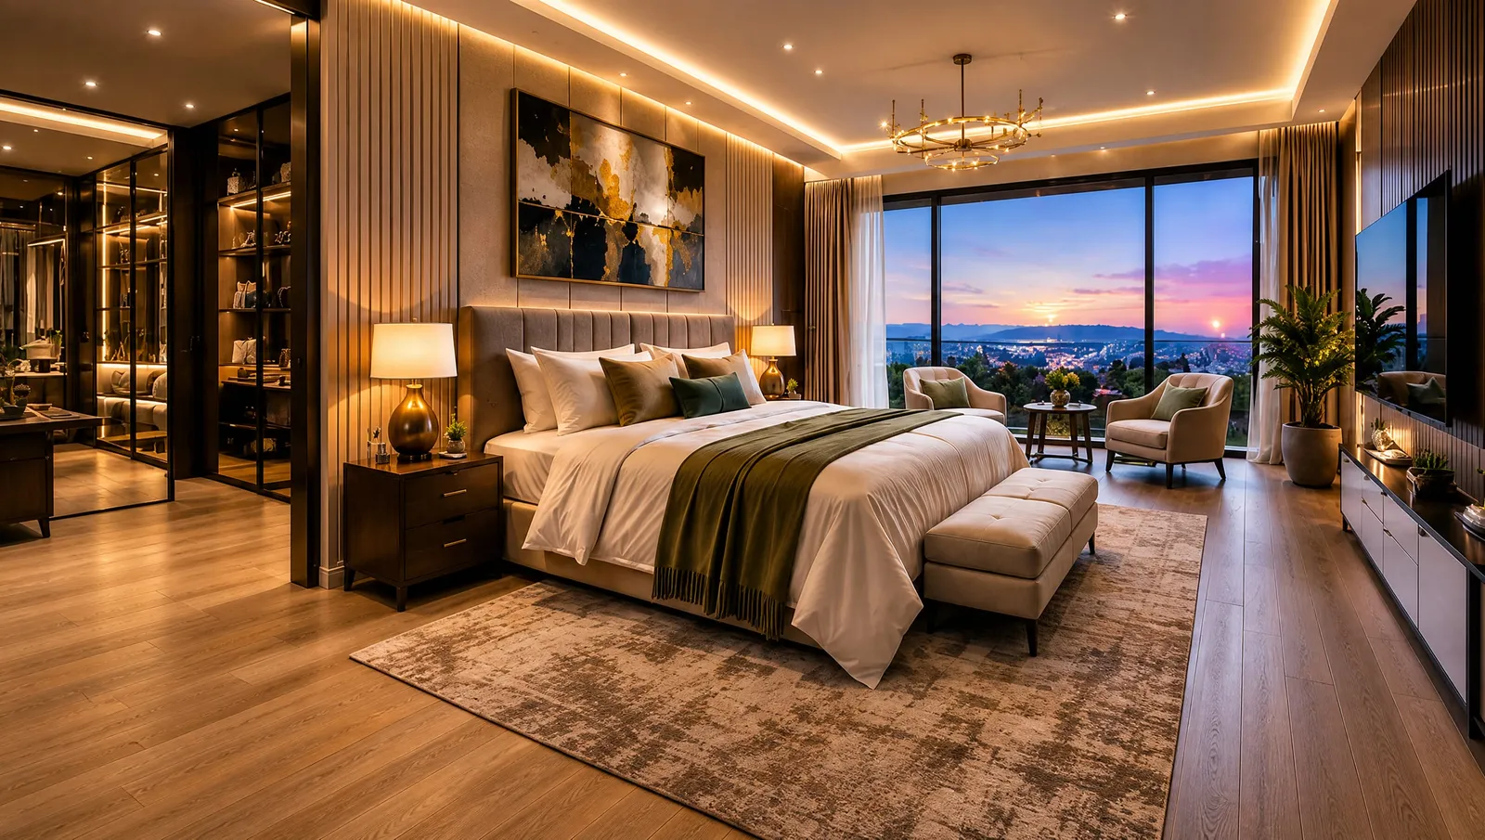
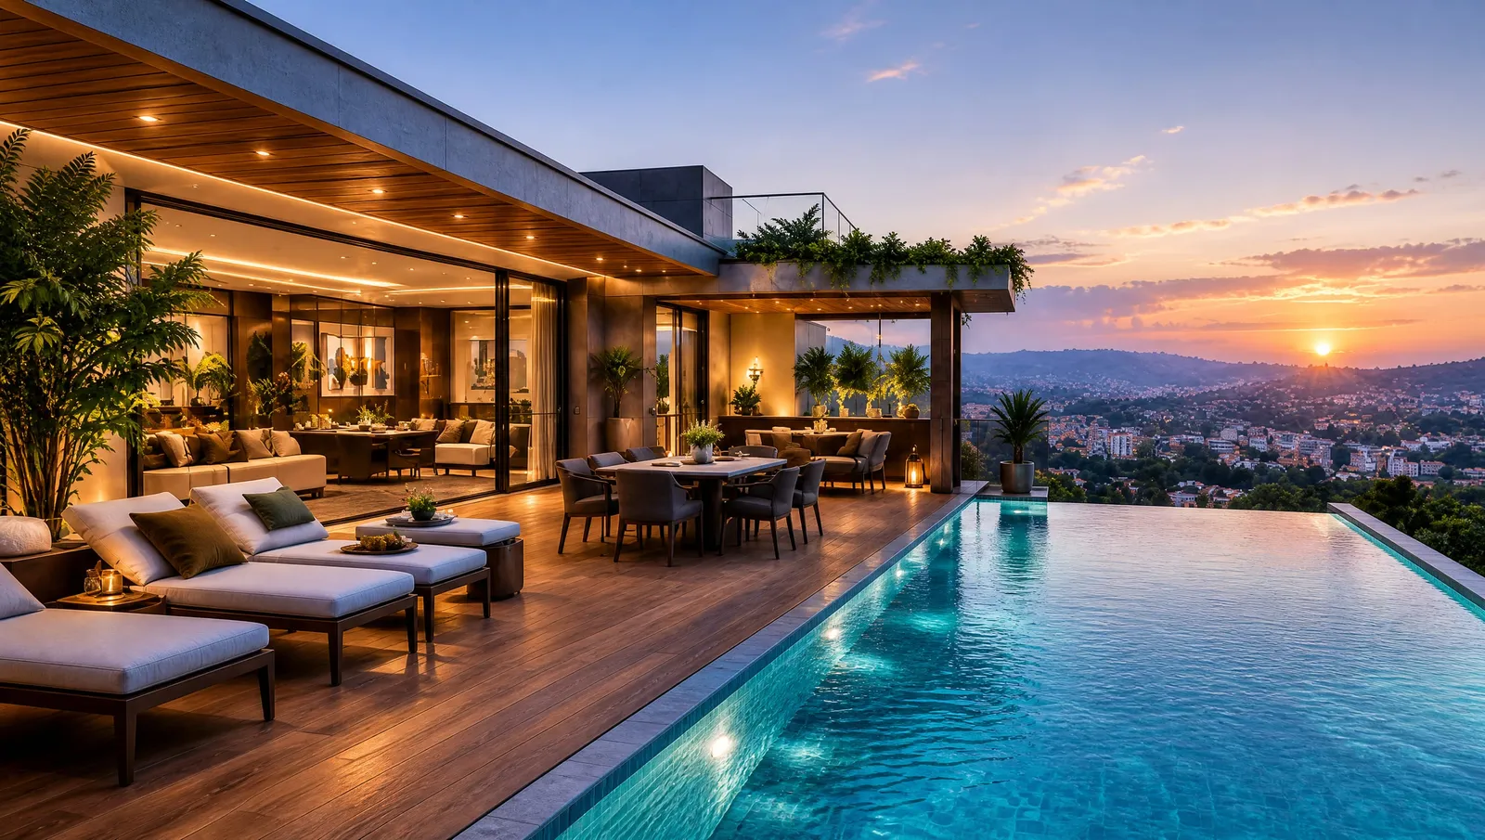
Almasi’s three-bedroom penthouses are the building’s most exclusive residences, offering exceptional space, privacy and distinctive layouts. PH B spans 217 m² with wrap-around windows on three sides, while PH A is a remarkable 390 m² duplex with a private roof terrace, study, guest powder room and utility room. Both residences enjoy private lift access directly from the basement parking.
Walk through a penthouse in the 3D tour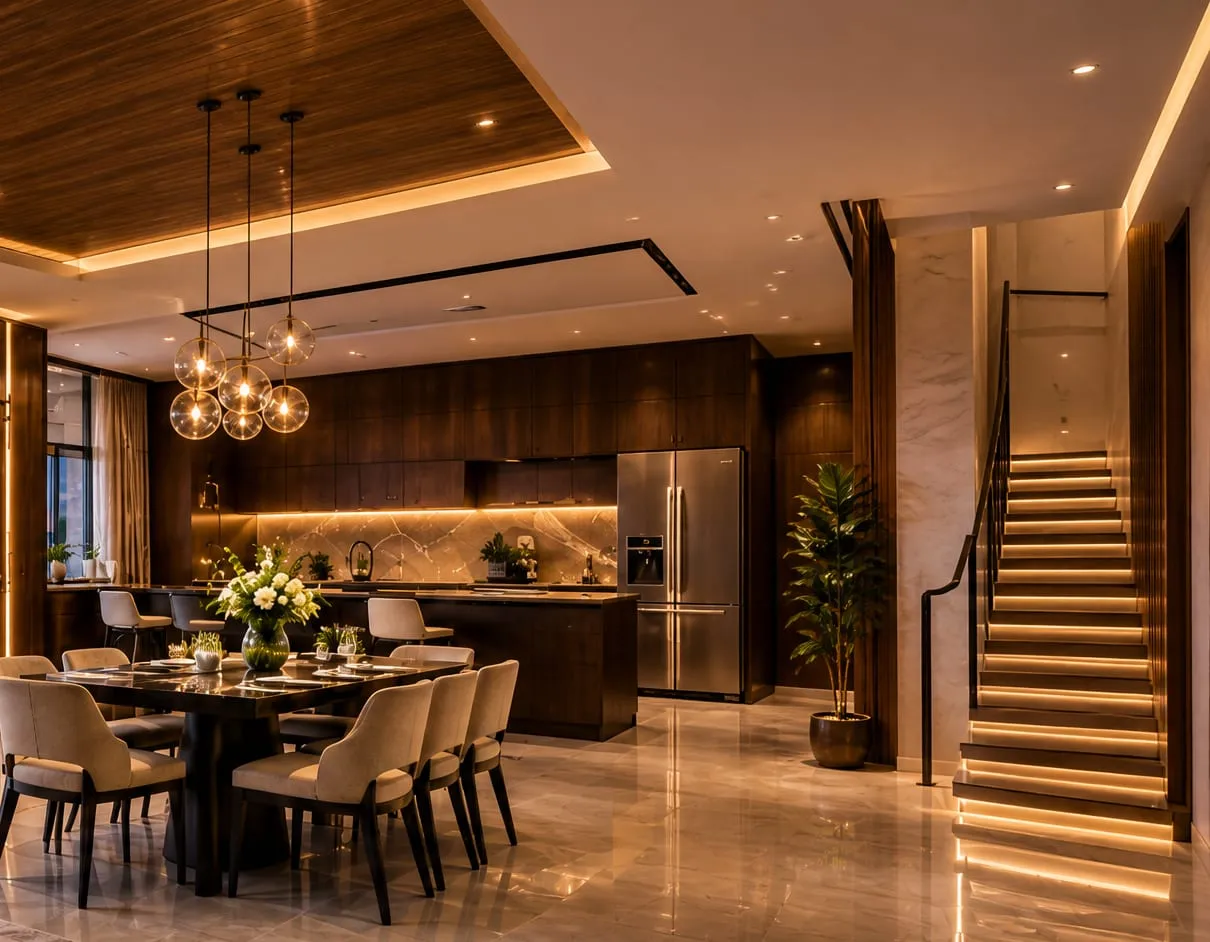
The plan
Plan and position
Penthouse, furnished plan Download the brochure (PDF)
Specification
How it is built
and finished
- This residence
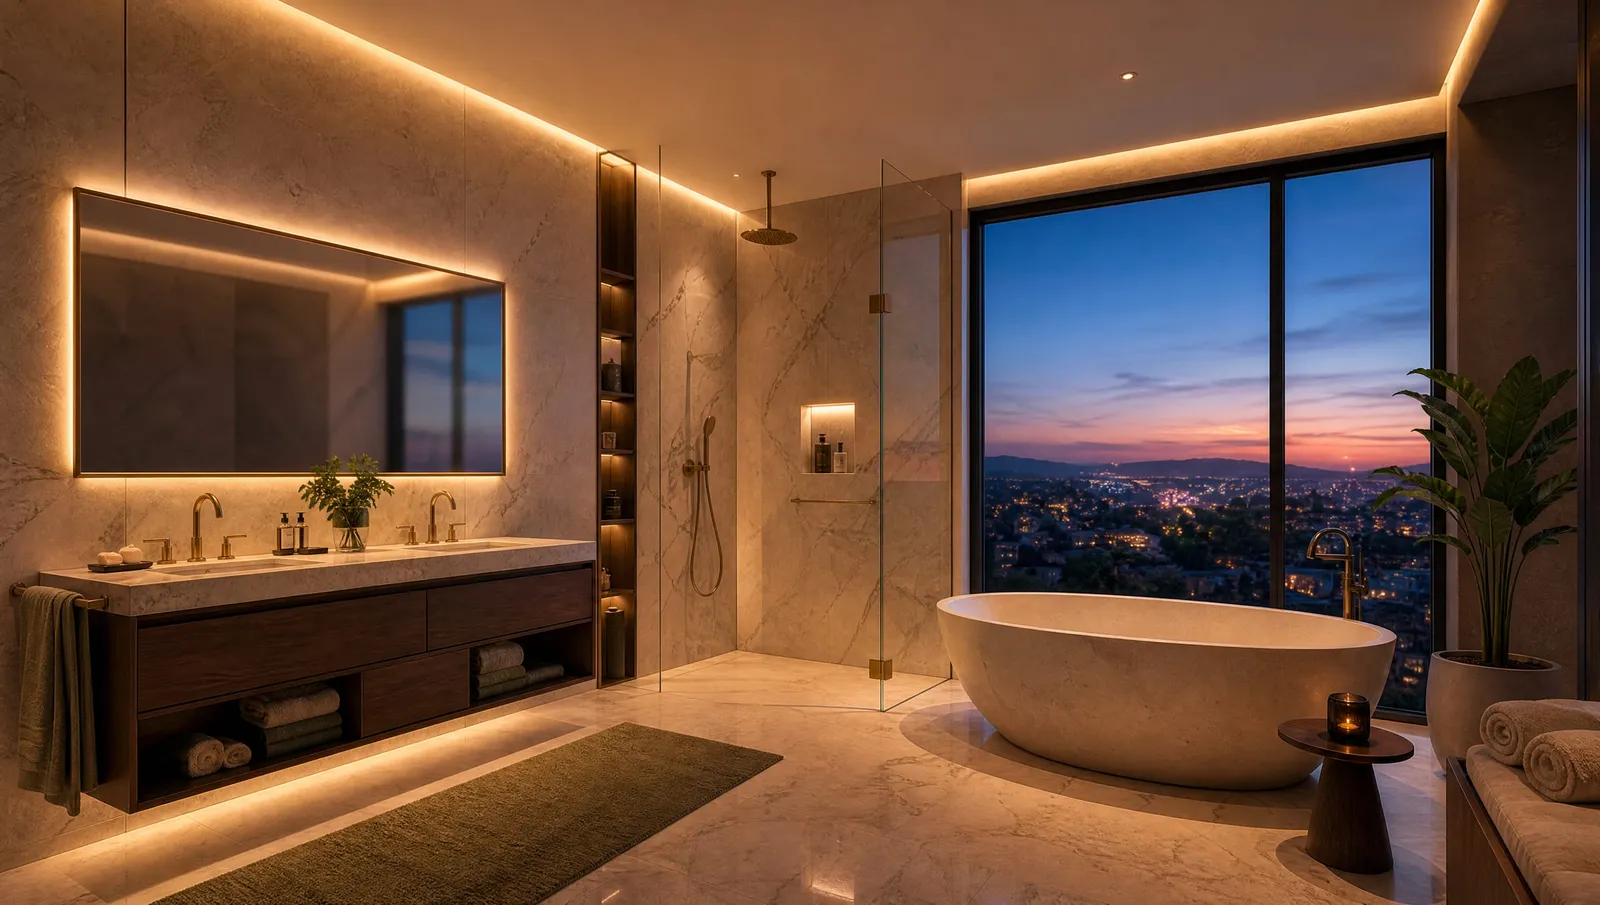
- Private roof terrace, Fitted kitchen, Granite worktops, Built-in wardrobes, Walk-in wardrobe, En-suite bathroom, Double glazing, Dual-aspect light, Basement parking, Private storage room, Private lift access, Standby power circuit.
- Floors
- Tiled throughout.
- Kitchen
- Fitted, with granite worktops.
- Storage
- Built-in wardrobes.
- Bathrooms
- Modern sanitaryware and fittings.
- Windows
- Double-glazed.
- Power
- A standby generator for common areas, lifts and water pumps, and a dedicated essential circuit in every residence.
- Shared
- Swimming pool, gym, sauna and massage room, restaurant, co-working space and a staffed reception.
The specification is indicative and confirmed in the sale contract.
Payment plan
Four stages
Each payment is tied to a stage of construction rather than a date. Handover is planned for Q3 2028.
PH B is unavailable. Every residence follows the same plan: 30% on booking, 30% on completion of structure, 30% on completion of tiling, 10% on final handover.