
The spaces
Inside D
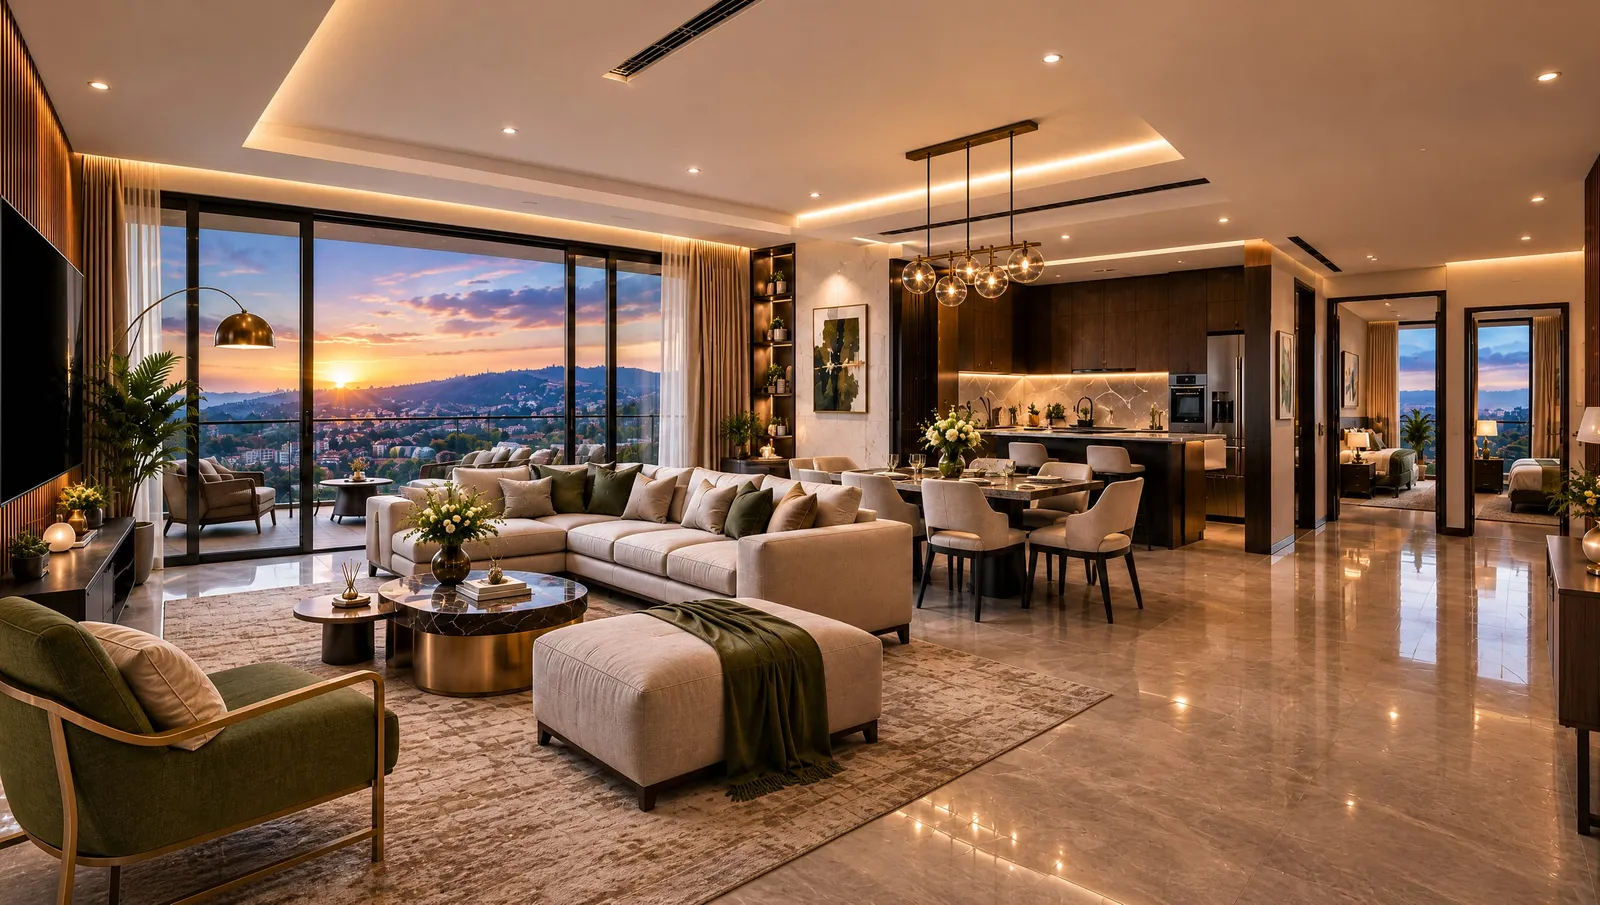
Almasi’s two-bedroom residences offer generous living and dining spaces, two private bedrooms and thoughtfully planned layouts. With a selection of sizes and configurations, each residence is designed to provide space, comfort and privacy for everyday living.
Walk through a two bedroom in the 3D tour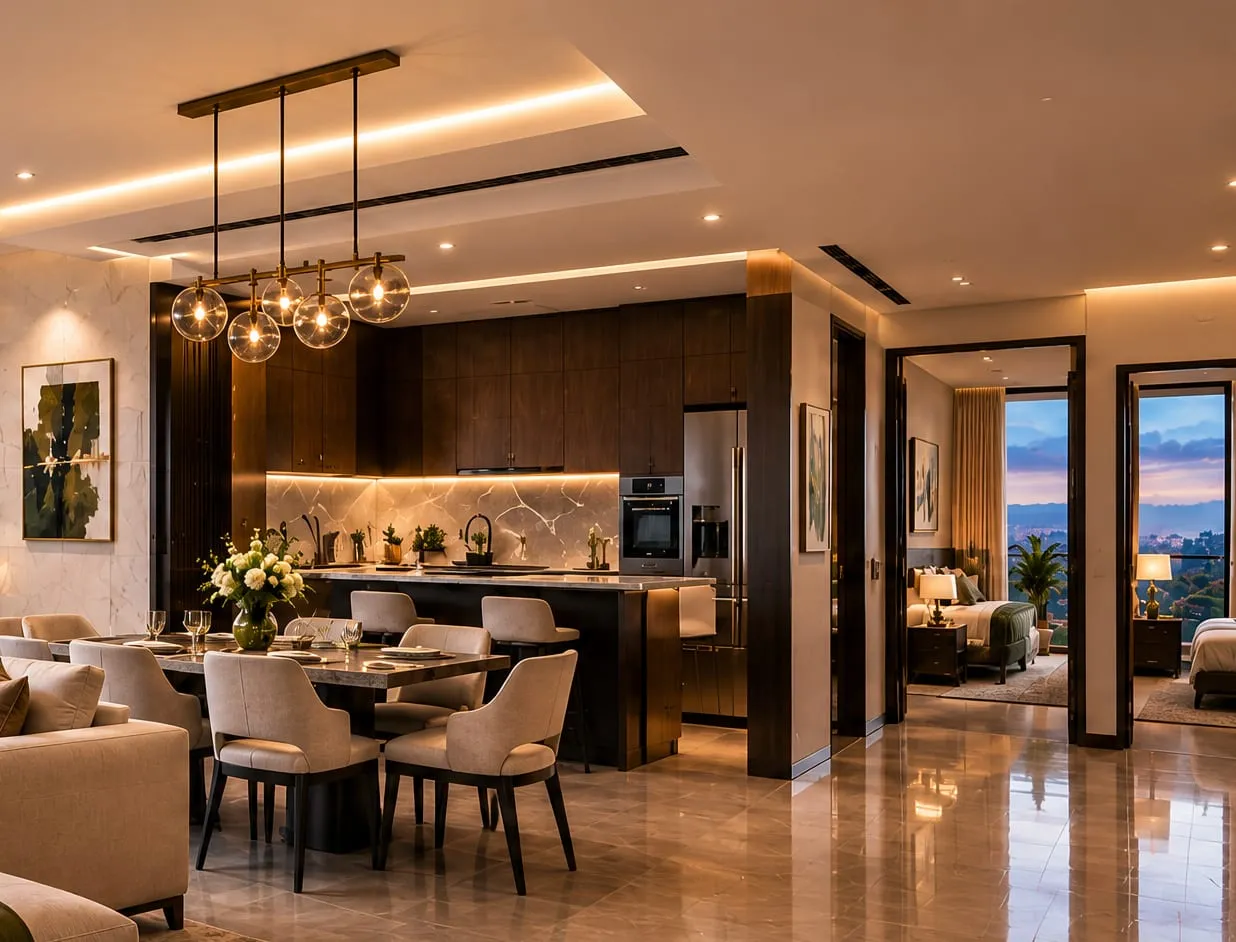
The plan
Plan and position
Two bedroom, furnished plan Download the brochure (PDF)
Specification
How it is built
and finished
- This residence
- Private balcony, Fitted kitchen, Granite worktops, Built-in wardrobes, Walk-in wardrobe, En-suite bathroom, Double glazing, Dual-aspect light, Basement parking, Private storage room, Standby power circuit.
- Floors
- Tiled throughout.
- Kitchen
- Fitted, with granite worktops.
- Storage
- Built-in wardrobes.
- Bathrooms
- Modern sanitaryware and fittings.
- Windows
- Double-glazed.
- Power
- A standby generator for common areas, lifts and water pumps, and a dedicated essential circuit in every residence.
- Shared
- Swimming pool, gym, sauna and massage room, restaurant, co-working space and a staffed reception.
- Parking
- One parking bay with this residence, and a private storage room.
The specification is indicative and confirmed in the sale contract.
Payment plan
Four stages, one price
Each payment is tied to a stage of construction rather than a date. Handover is planned for Q3 2028.
| Stage | Share | Amount | When |
|---|---|---|---|
| On booking | 30% | $59,700 | 28 Oct 2026 |
| On completion of structure | 30% | $59,700 | On completion of the roof slab |
| On completion of tiling | 30% | $59,700 | On completion of internal tiling |
| On final handover | 10% | $19,900 | 7 Sept 2028 |
| Total | 100% | $199,000 | Handover Q3 2028 |